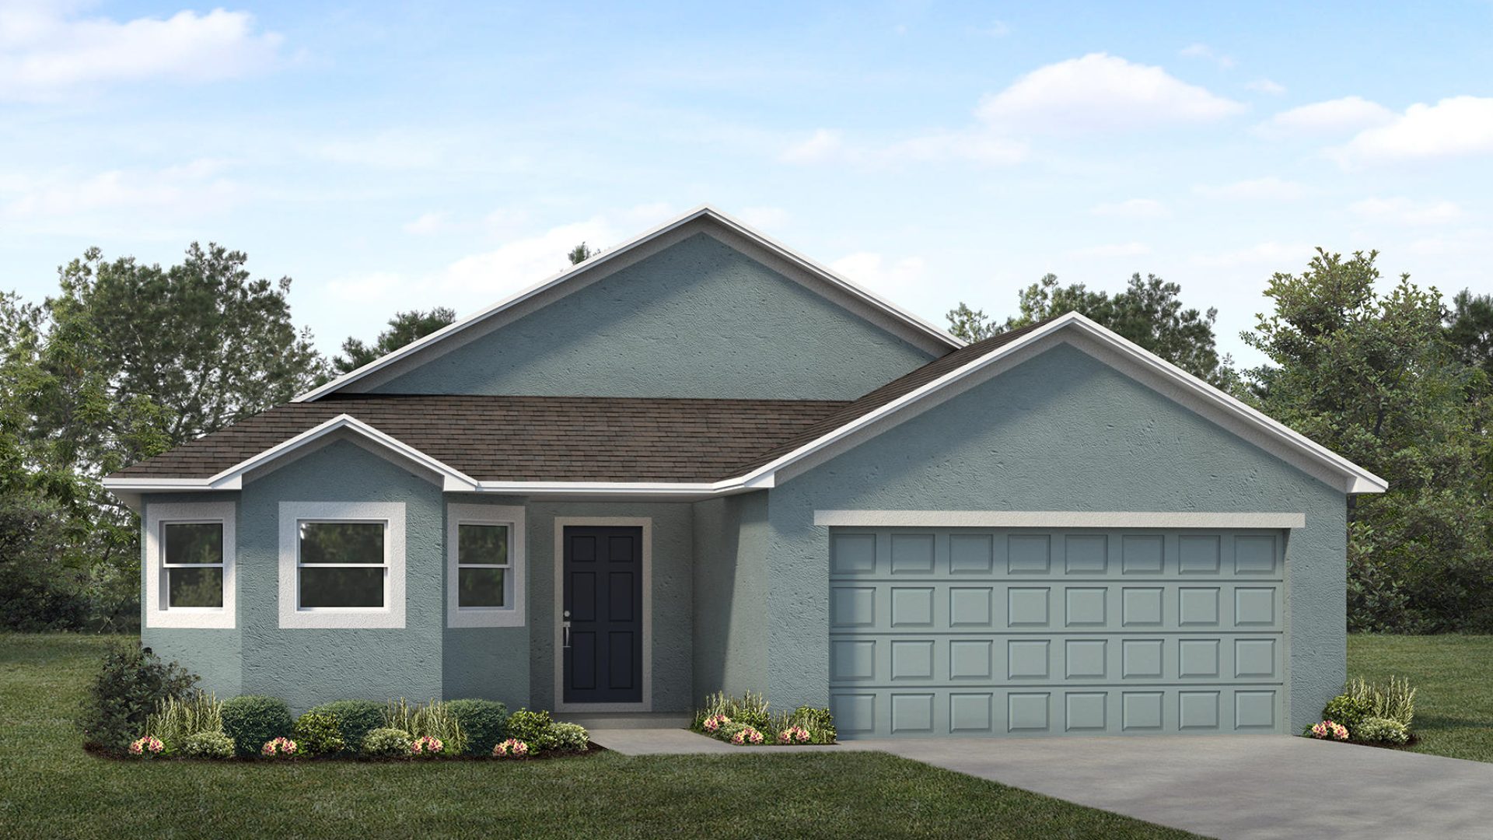
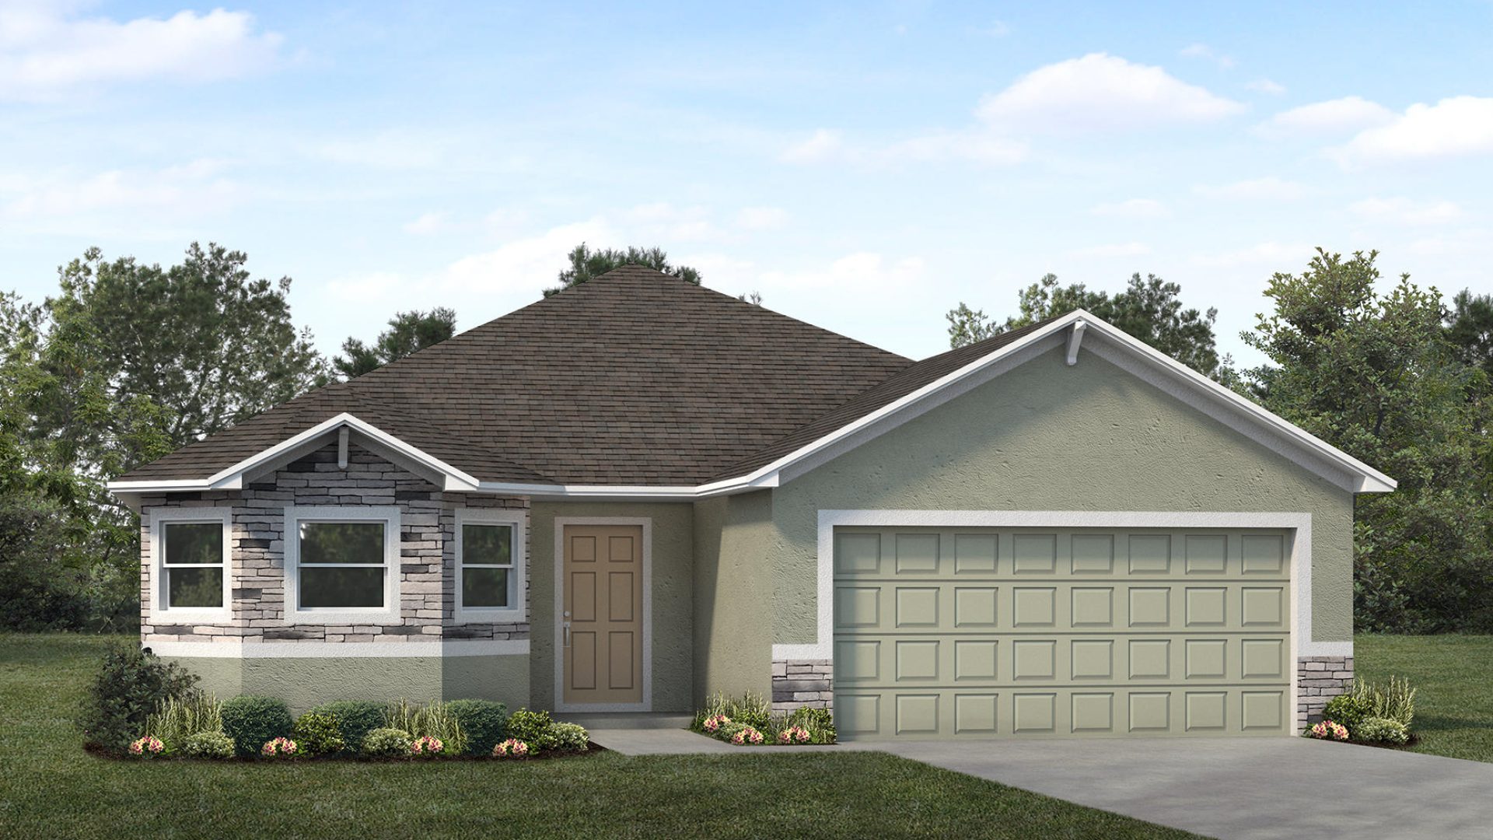

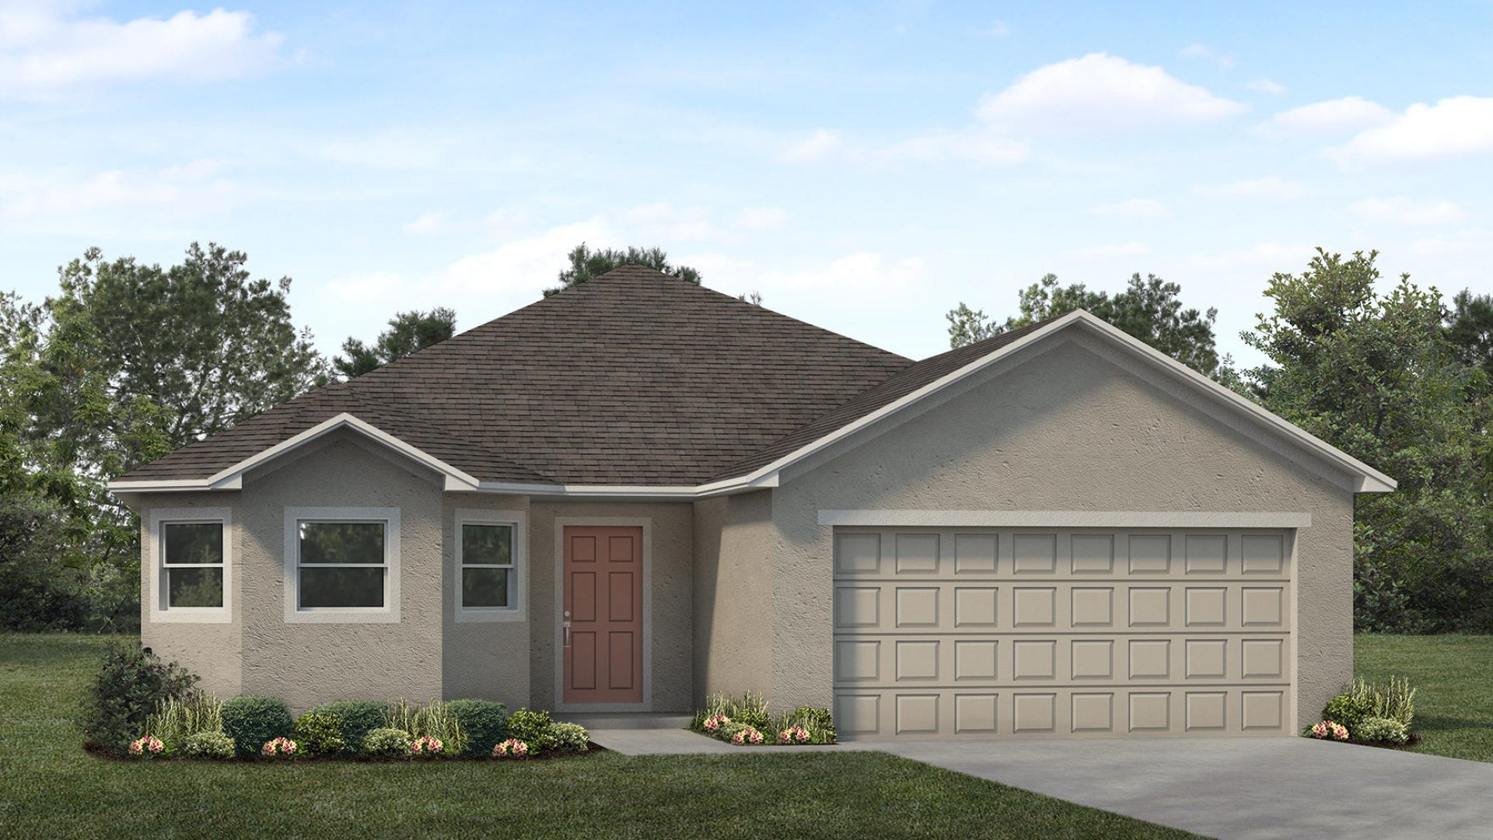
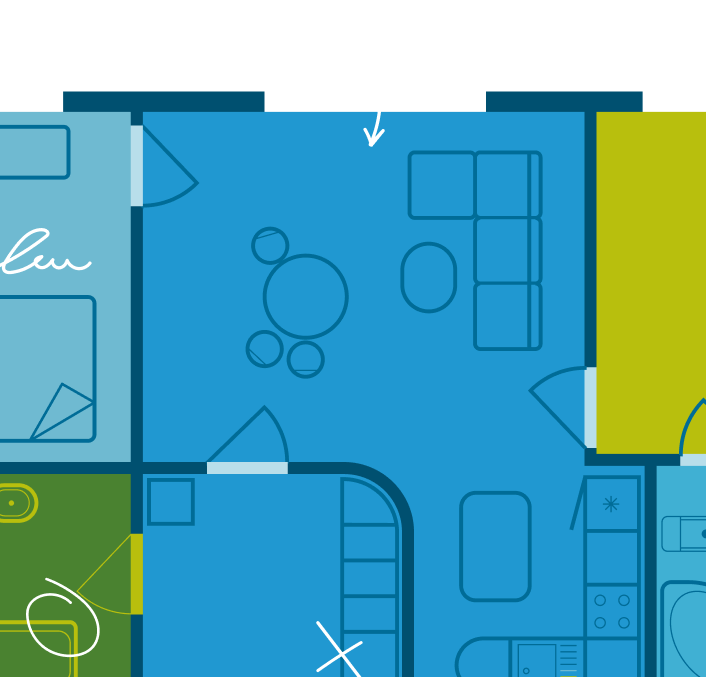
The Belmont is ideal for deep, narrow lots providing 4 bedrooms, 2 bathrooms, a den and 1,807 square feet of living space. The foyer opens to a large dining room that is adjacent to a spacious, u-shaped kitchen. The master suite is designed in the back of the home for privacy.
*Southern Homes' ongoing commitment to customer satisfaction means these plans may be amended without prior notice. Sizes and dimensions are approximate and may vary slightly from finished home.
New Home Plan in Avon Park, FL
The Belmont
Pricing Coming Soon
- Community:
- Twilight Grove
4
bed
2 - 3
bath
1,807
sq ft
Inquire About This Plan
Want to know more? Reach out to us with questions.
Interactive Floorplan
Virtual Tour